210 Lexington Circle
SEE ALL PHOTOS
210 Lexington Circle
Courtesy of Keller Williams Greater Athens
Sold

210 Lexington Circle

210 Lexington Circle, Athens, GA 30605

$388,000
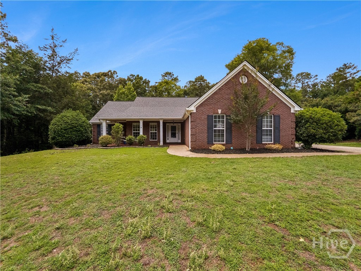
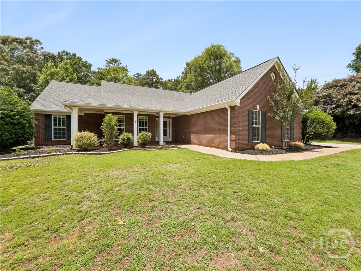
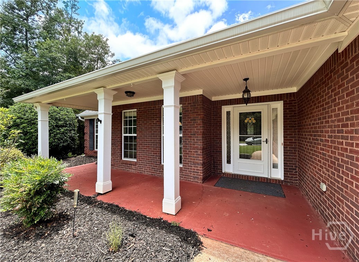
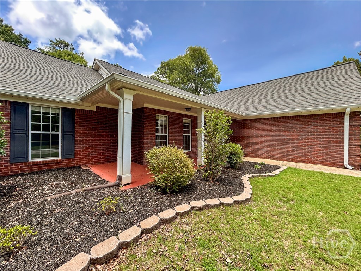
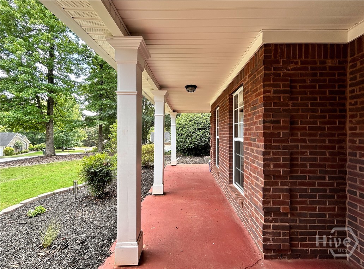
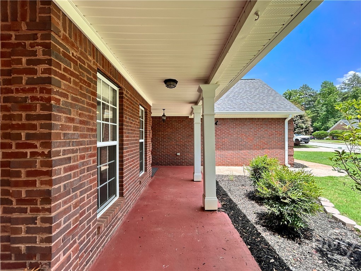
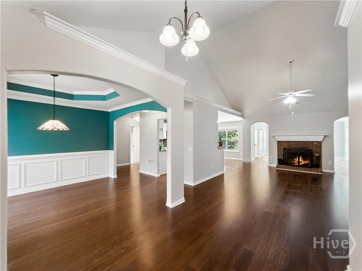
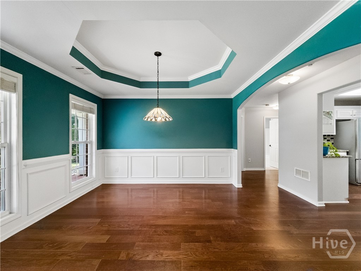
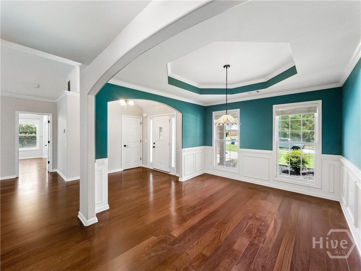
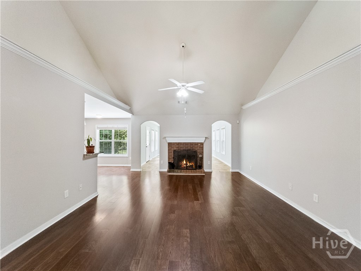
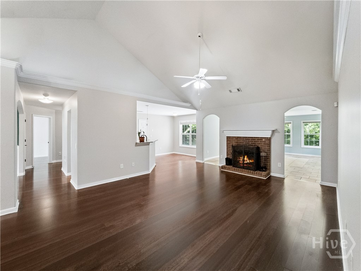
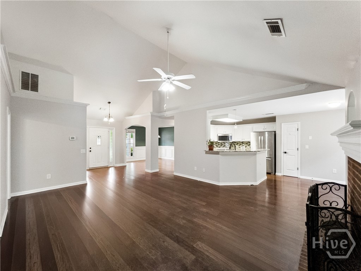
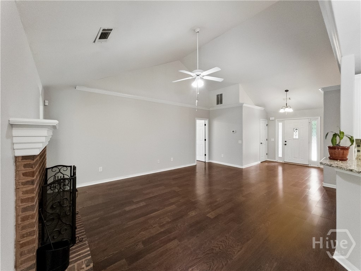
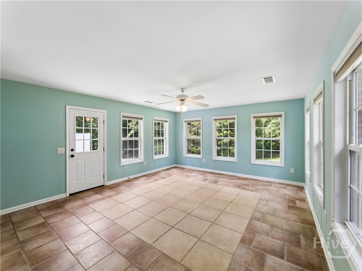
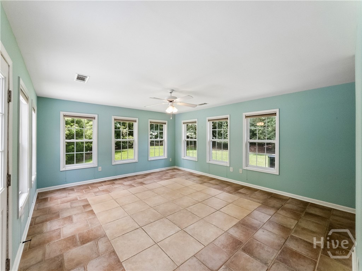
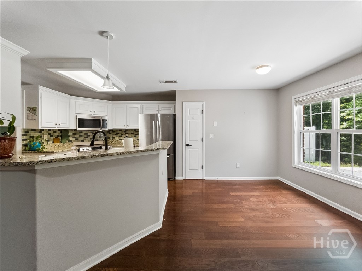
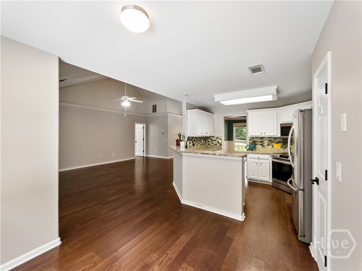
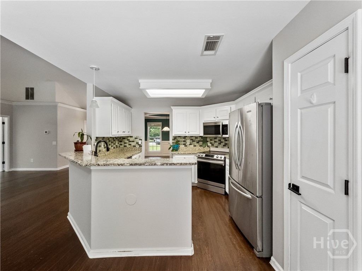
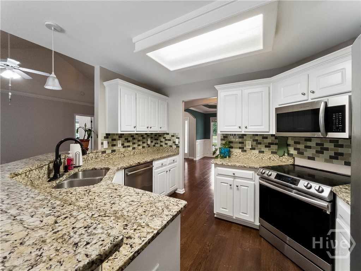
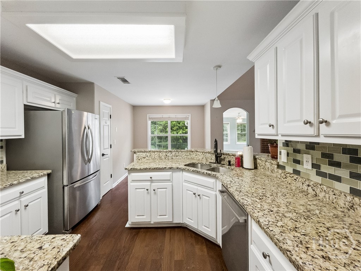
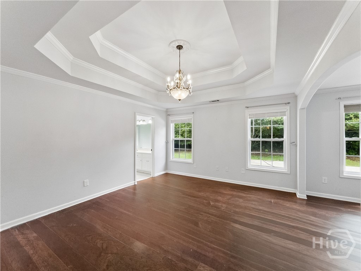
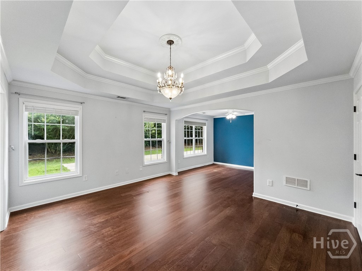
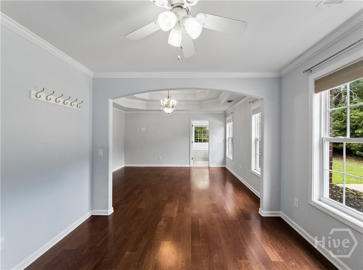
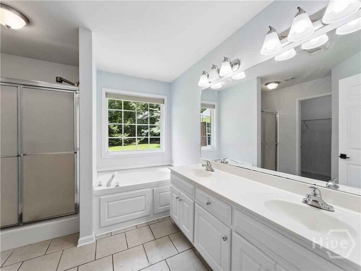
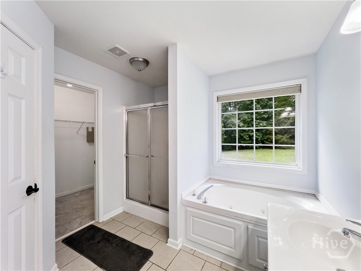
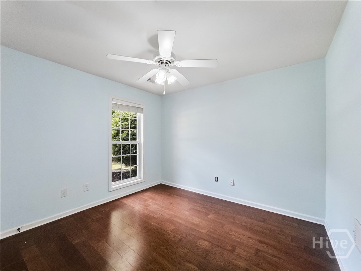
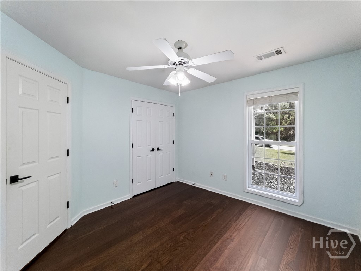
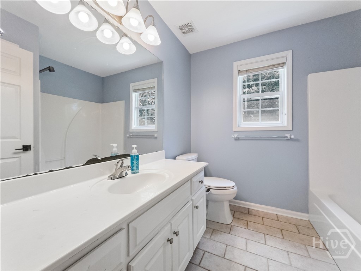
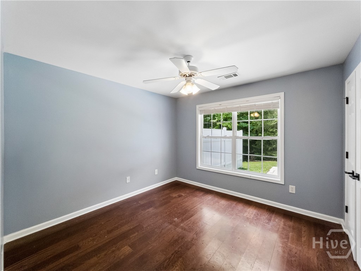
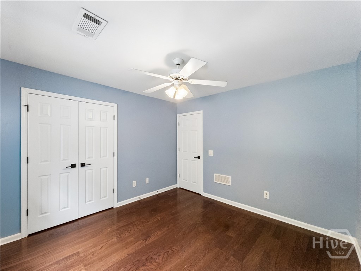
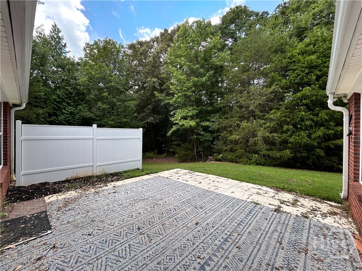
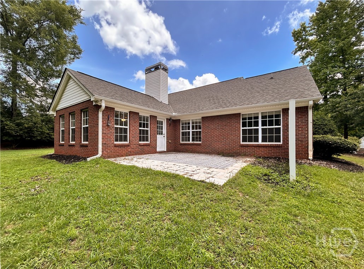
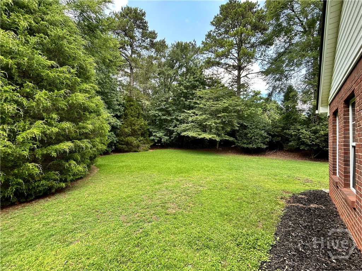
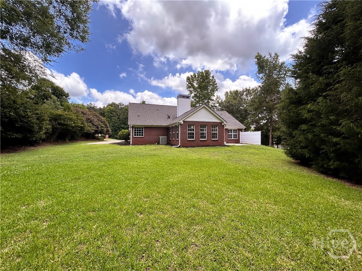
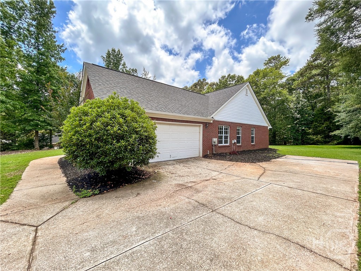
The ever-desirable Old Lexington Trace community presents the ideal easy-living ranch with an entertainer's plan and finishes that create a spectacular home. DETAILS: *3 Bedrooms/2 Bath *2115 SqFt. *Year Built - 2003 *.76 acre lot. SPECIAL FEATURES: ~Laminate and Tile Flooring(carpet-free) ~9ft.+ ceilings including vaulted and tray ceilings ~Upgraded trim package ~Double paned windows accented with 2in. blinds. ~Masonry wood-burning-fireplace ~Arched entryways with smooth bull-nose corners. FLOOR PLAN: -Formal Design. -Welcoming Foyer with access to the Mudroom/Laundry Room and the formal Dining Room. -Spacious and could easily seat 6+, the Dining Room is enhanced with a tray ceiling and wainscoting. -Centrally located, the vaulted-ceiling Great Room hosts ample space for multiple furniture configurations, and is appointed with a fireplace flanked by double arched entries to the gracious Sunroom. -With 180' of windows and ceramic tile floors creates a whimsical sunlit living area. -Well-equipped, the bright Kitchen is upgraded with ample granite counters that extend to the raised breakfast bar, sleek white cabinets accented by glass tile backsplash, double-basin under-mount sink, pantry with shelving system, and stainless steel appliance package. APPLIANCES: ~Smooth-top Stove/Oven Combo ~Dishwasher ~Vent-hood Microwave ~Refrigerator. -The Owner's Suite is tucked away off the great room and offers a rare design with an extended private sitting room or home office. The Primary Bedroom also features tray ceilings, laminate flooring, ceiling fan light fixtures and multiple windows. -The Private ensuite full bath is complete with tile floors, dual-sink vanity, private water closet, separate shower, a garden tub accented by a picture window and spacious closet with shelving system. -2 Accessory Bedrooms are found down the left hallway, each offering ample closet space and quick access to the hall bath. -The Secondary full bath is complete with an oversized vanity, tile floors and shower/tub combination. EXTERIOR: ~Covered Rocking-chair Front Porch ~Private, open-air Patio accessed off the Sunroom ~Mature Landscaping ~2-car Side-entry Garage ~Concrete Walkways and Driveway ~ALL-Brick Exterior ~Public Water and Septic Tank ~All Electric Systems. LOCATION: --Conveniently located within 2 miles to East Athens Shopping, Restaurants and Schools. --7 miles to Downtown Athens/UGA. --4 miles to UGA Veterinary Teaching Hospital. Easy Living, Great Location, Desirable Features... Welcome home to Old Lexington Trace.

3
beds

2
baths

2,115 Sq.Ft. LIVING AREA

0.76 Acres lot

Gena  Knox

Gena Knox

Features & Amenities

Interior

  • total bedrooms3
  • Total bathrooms2
  • full bathrooms2
  • Laundry room Laundry Room
  • Fireplace Great Room, Masonry
  • APPLIANCES Dishwasher, Electric Water Heater, Microwave, Oven, Range, Refrigerator
  • other interior Features Breakfast Bar, Breakfast Area, Tray Ceiling(s), Cathedral Ceiling(s), Double Vanity, Entrance Foyer, Garden Tub/Roman Tub, High Ceilings, Main Level Primary, Pantry, Recessed Lighting, Separate Shower, Vaulted Ceiling(s), Fireplace

Area & Lot

  • Status Sold
  • Date Sold July 27, 2026
  • Living Area2,115 Sq.Ft.
  • Lot Area0.76 Acres
  • MLS® IDCL358652
  • TypeResidential
  • YEAR BUILT2003
  • NeighborhoodAthens East Side
  • Architecture StylesRanch
  • View DescriptionPanoramic

Exterior

  • STORIES1
  • Garage Space2.0
  • water SourcePublic
  • utilitiesUnderground Utilities
  • roofComposition
  • lot featuresBack Yard, Level, Private
  • parkingAttached, Garage, Garage Door Opener, Kitchen Level, Off Street, Parking Available, Rear/Side/Off Street
  • HEAT TYPECentral, Electric, Heat Pump
  • AIR CONDITIONINGCentral Air, Electric, Heat Pump
  • sewerSeptic Tank
  • SubstructureSlab

Financial

  • Sales Price$388,000
  • HOA $95/yr
  • Zoning RS-40
View Virtual Tour

Athens East Side

Offer larger lots with great tree canopies at more affordable prices than many other areas of Athens.

Explore

Work With Us

Get assistance in determining current property value, crafting a competitive offer, writing and negotiating a contract, and much more. Contact us today.

Follow Us on Instagram