1011 Lake Pointe S
Courtesy of Dwell Real Estate
Sold

1011 Lake Pointe S

1011 Lake Pointe S, Greensboro, GA 30642

$1,800,000
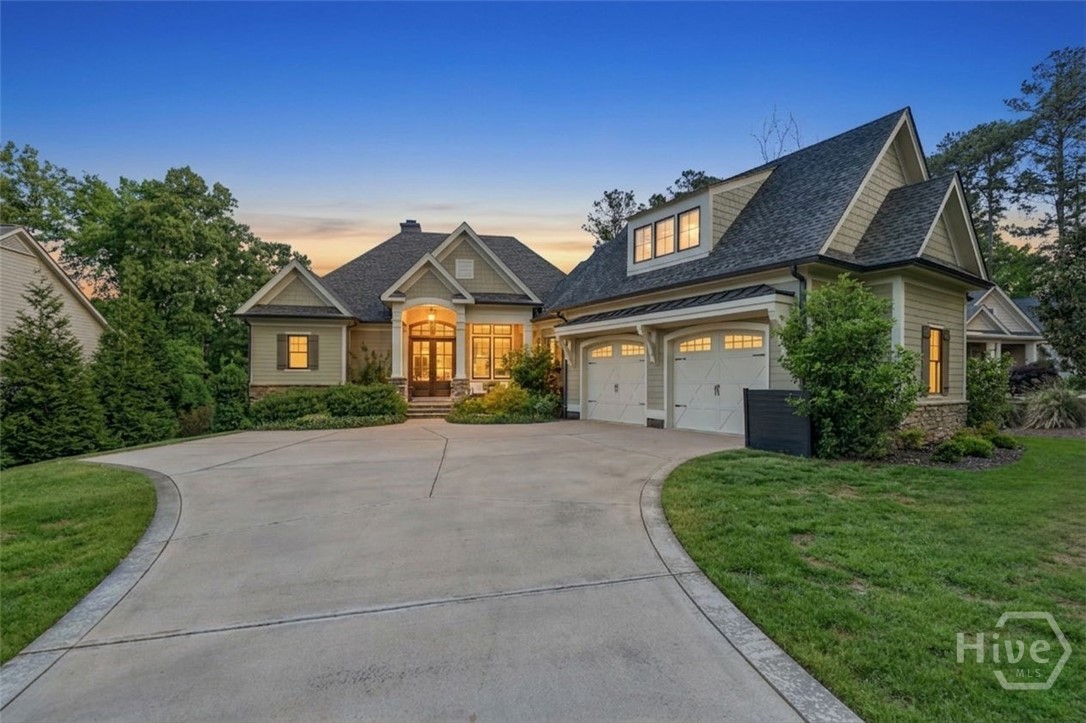
Golf course frontage with lake views and lake access in Reynolds Lake Oconee. Located on the 6th fairway in Reynolds Landing, this 6-bedroom home offers shared dock access, a private pool and hot tub, and multiple indoor and outdoor living spaces. Golf membership available.
Built in 2023 by Hatfield Custom Homes, the home features 10-foot ceilings and an open layout connecting the kitchen, living, and dining areas. The living room centers around a stone fireplace with gas logs. The kitchen includes a Wolf cooktop, Frigidaire Professional full panel refrigerator and full panel freezer, KitchenAid stainless appliances, quartz countertops, and a walk-in pantry.
The primary suite is located on the main level and includes a custom walk-in closet, dual vanities, a soaking tub, and a separate shower. Laundry is also located on the main level.
A private bonus suite with full bath is located above the garage. The finished terrace level includes four additional bedrooms, two Jack and Jill baths, a family room, second laundry, and flexible space for gym or recreation.
Outdoor living includes a screened porch with fireplace, a covered travertine patio, and a custom in-ground pool and hot tub with security cover. The property is positioned to capture golf course views and lake views from both the front and rear of the home.
Additional features include a 2+ car garage with painted floors, public water and sewer, and recent service updates including HVAC service and roof inspection in 2026.
3D tour and floor plan available.

6
beds

5
baths

5,479 Sq.Ft. LIVING AREA

0.36 Acres lot

Jennifer Vaughan

Jennifer Vaughan

Features & Amenities

Interior

  • total bedrooms6
  • Total bathrooms5
  • full bathrooms4
  • half bathroom1
  • Laundry room In Basement, Laundry Room, Washer Hookup, Dryer Hookup
  • Fireplace Gas, Gas Starter, Great Room, Other, Gas Log
  • APPLIANCES Cooktop, Double Oven, Dishwasher, Electric Water Heater, Disposal, Microwave, Refrigerator, Range Hood, Wine Cooler, Water Softener, Water Purifier
  • other interior Features Attic, Wet Bar, Breakfast Bar, Bathtub, Tray Ceiling(s), Ceiling Fan(s), Cathedral Ceiling(s), Double Vanity, Entrance Foyer, Gourmet Kitchen, Garden Tub/Roman Tub, High Ceilings, Kitchen Island, Main Level Primary, Primary Suite, Other, Pantry, Recessed Lighting, Separate Shower, Vaulted Ceiling(s), Fireplace

Area & Lot

  • Status Sold
  • Date Sold June 29, 2026
  • Living Area5,479 Sq.Ft.
  • Lot Area0.36 Acres
  • MLS® IDCL353850
  • TypeResidential
  • YEAR BUILT2023
  • Architecture StylesTraditional
  • Water FrontageBoat Dock/Slip, Beach Access
  • View DescriptionGolf Course, Lake, Panoramic

Exterior

  • STORIES2
  • Garage Space2.0
  • water SourcePublic
  • utilitiesUnderground Utilities
  • PoolHeated, In Ground, Community
  • roofComposition
  • lot featuresLevel, On Golf Course, Sprinkler System
  • parkingAttached, Garage Door Opener, Kitchen Level
  • HEAT TYPECentral, Electric
  • AIR CONDITIONINGCentral Air, Electric
  • sewerGrinder Pump, Public Sewer
  • security FeaturesSecurity System, Security Service
  • other exterior FeaturesDeck, Dock, Gas Grill, Outdoor Grill, Landscape Lights

Financial

  • Sales Price$1,800,000
  • HOA $2,000/yr
View Virtual Tour

Work With Us

Get assistance in determining current property value, crafting a competitive offer, writing and negotiating a contract, and much more. Contact us today.

Follow Us on Instagram